

Intent: research — school trophy case glass bow measurement is the process of quantifying how far a glass panel installed in a display case deviates from a true flat plane. Glass bow — also called warp or flatness deviation — is a dimensional condition, not a breakage event: a panel can be bowed without any crack, chip, or visible surface damage, while still exerting damaging stress on its mounting frame, creating edge contact risks, or indicating a structural loading condition that will shorten the panel’s safe service life. This guide defines glass bow precisely, describes the straightedge measurement method in step-by-step terms, provides a tolerance-escalation table referenced to ASTM C1036 and ASTM C1048 manufacturing baselines, and identifies the specific findings that require immediate stop-work action — enabling facilities teams and athletic directors to assess every glass panel in a school’s trophy case inventory with a consistent, documented protocol.
Glass panels in school trophy cases are not inspected for flatness as often as they are inspected for cracks or broken glazing beads, because bow does not announce itself the way breakage does. A panel that has deflected three millimeters out of plane looks intact from the hallway. It may have been installed flat and warped progressively over seasons of thermal cycling. It may have been installed with a pre-existing bow that was within manufacturing tolerance at fabrication but has been amplified by mounting hardware that loads the panel unevenly. Either way, the bow imposes stress on the panel that the glass was not designed to carry in pure bending — and in frames where the glazing bead or edge bite is already marginal, a bowed panel increases the likelihood of edge contact, seal failure, or frame distortion.
A school trophy case glass bow measurement inspection closes this gap. It takes fewer tools than most facilities inspections — a straightedge, a feeler gauge or calibrated wedge, and a flashlight — and it produces a written record that documents each panel’s flatness condition against a defined tolerance baseline, assigns an escalation category, and identifies panels that require glazier assessment or immediate removal from service.

Trophy cases in athletic corridors house valuable recognition hardware and carry glass panels that can develop flatness deviations over time — a structured glass bow measurement protocol identifies deformation before it creates mounting stress or safety risk
What Is Glass Bow? A Direct Flatness Definition
Glass bow is the maximum perpendicular distance between the actual surface of a glass panel and a reference flat plane spanning the same area. It is expressed as a linear measurement — millimeters or fractions of an inch — or as a ratio of deviation to span (millimeters of bow per meter of panel length, written mm/m).
A panel with convex bow has a center that sits higher than its edges when a reference plane is laid across its face: the panel curves outward toward the viewer. A panel with concave bow has a center that sits lower than its edges: it curves inward, away from the viewer. Either direction of bow imposes bending stress on the glass. In installed panels retained by glazing beads on all four edges, convex bow pushes the center away from the frame while pressing the edges into the bead channel; concave bow pulls the center toward the interior of the case while releasing edge contact pressure on the face side.
Roller wave is a periodic sinusoidal surface undulation — a repeating series of shallow crests and troughs — introduced by the tempering process when glass moves through a roller-hearth oven. It is typically visible as a subtle wavy distortion in reflected light and is measured differently from overall bow: ASTM C1048 addresses roller wave separately using a reflected-image test. For the purpose of this trophy case inspection checklist, roller wave is noted if observed but is not the primary measurement target. Overall panel bow — the maximum deviation from a flat reference across the full panel area — is the primary metric.
Edge kink is a localized deflection near one panel edge rather than a smooth curvature spanning the full panel. It can be caused by uneven edge loading, asymmetric mounting pressure, or a glazing bead that contacts the glass unevenly across one edge. Edge kinks are measured the same way as overall bow but are noted separately because they represent localized stress concentrations rather than distributed bending.
Why Glass Bow Matters in School Trophy Cases
Mounting Stress and Frame Distortion
A flat glass panel installed in a frame with uniform edge contact distributes its weight and any applied contact loads evenly to the glazing bead and frame members. A bowed panel installed in the same frame does not contact the bead uniformly: it may contact the bead tightly on two opposing edges while bridging over the bead on the other two, or it may rock in the frame with a fulcrum at the midpoint of each edge. Either condition loads the frame unevenly and can distort the case door or panel frame over time — bending aluminum extrusions designed for uniform, static loading.
Edge Stress Concentration
When a bowed panel is forced flat by the frame during installation — a common situation when a panel with manufacturing bow is installed into a frame designed for a flat panel — the frame acts as a straightening fixture. The glass is under constant bending stress in service. Glass has no plastic deformation range: it does not yield before it breaks. Panels held in a stressed-flat condition by their frames are more vulnerable to breakage from secondary loads — the vibration from a gymnasium door slam, a hallway cart collision, or the thermal shock of cold water during corridor cleaning — than panels installed in a neutral, stress-free condition.
Progressive Bow and Thermal Cycling
Glass panels in trophy cases that occupy exterior-facing hallways may experience significant temperature differentials across their area — warmer at the center of the case face, cooler near the edge where the frame conducts heat away. This differential produces differential thermal expansion that can drive slow, progressive bow over multiple heating and cooling cycles. A panel that measured flat at installation may measure 2 mm of bow after three heating seasons, and 4 mm after six — a progression that a periodic flatness measurement record will capture, making trend analysis possible.
Schools with active recognition programs — including those using digital signage for schools alongside physical cases — benefit from combining digital-display maintenance schedules with physical case inspection cycles to ensure the full recognition environment is assessed on a coordinated timeline.
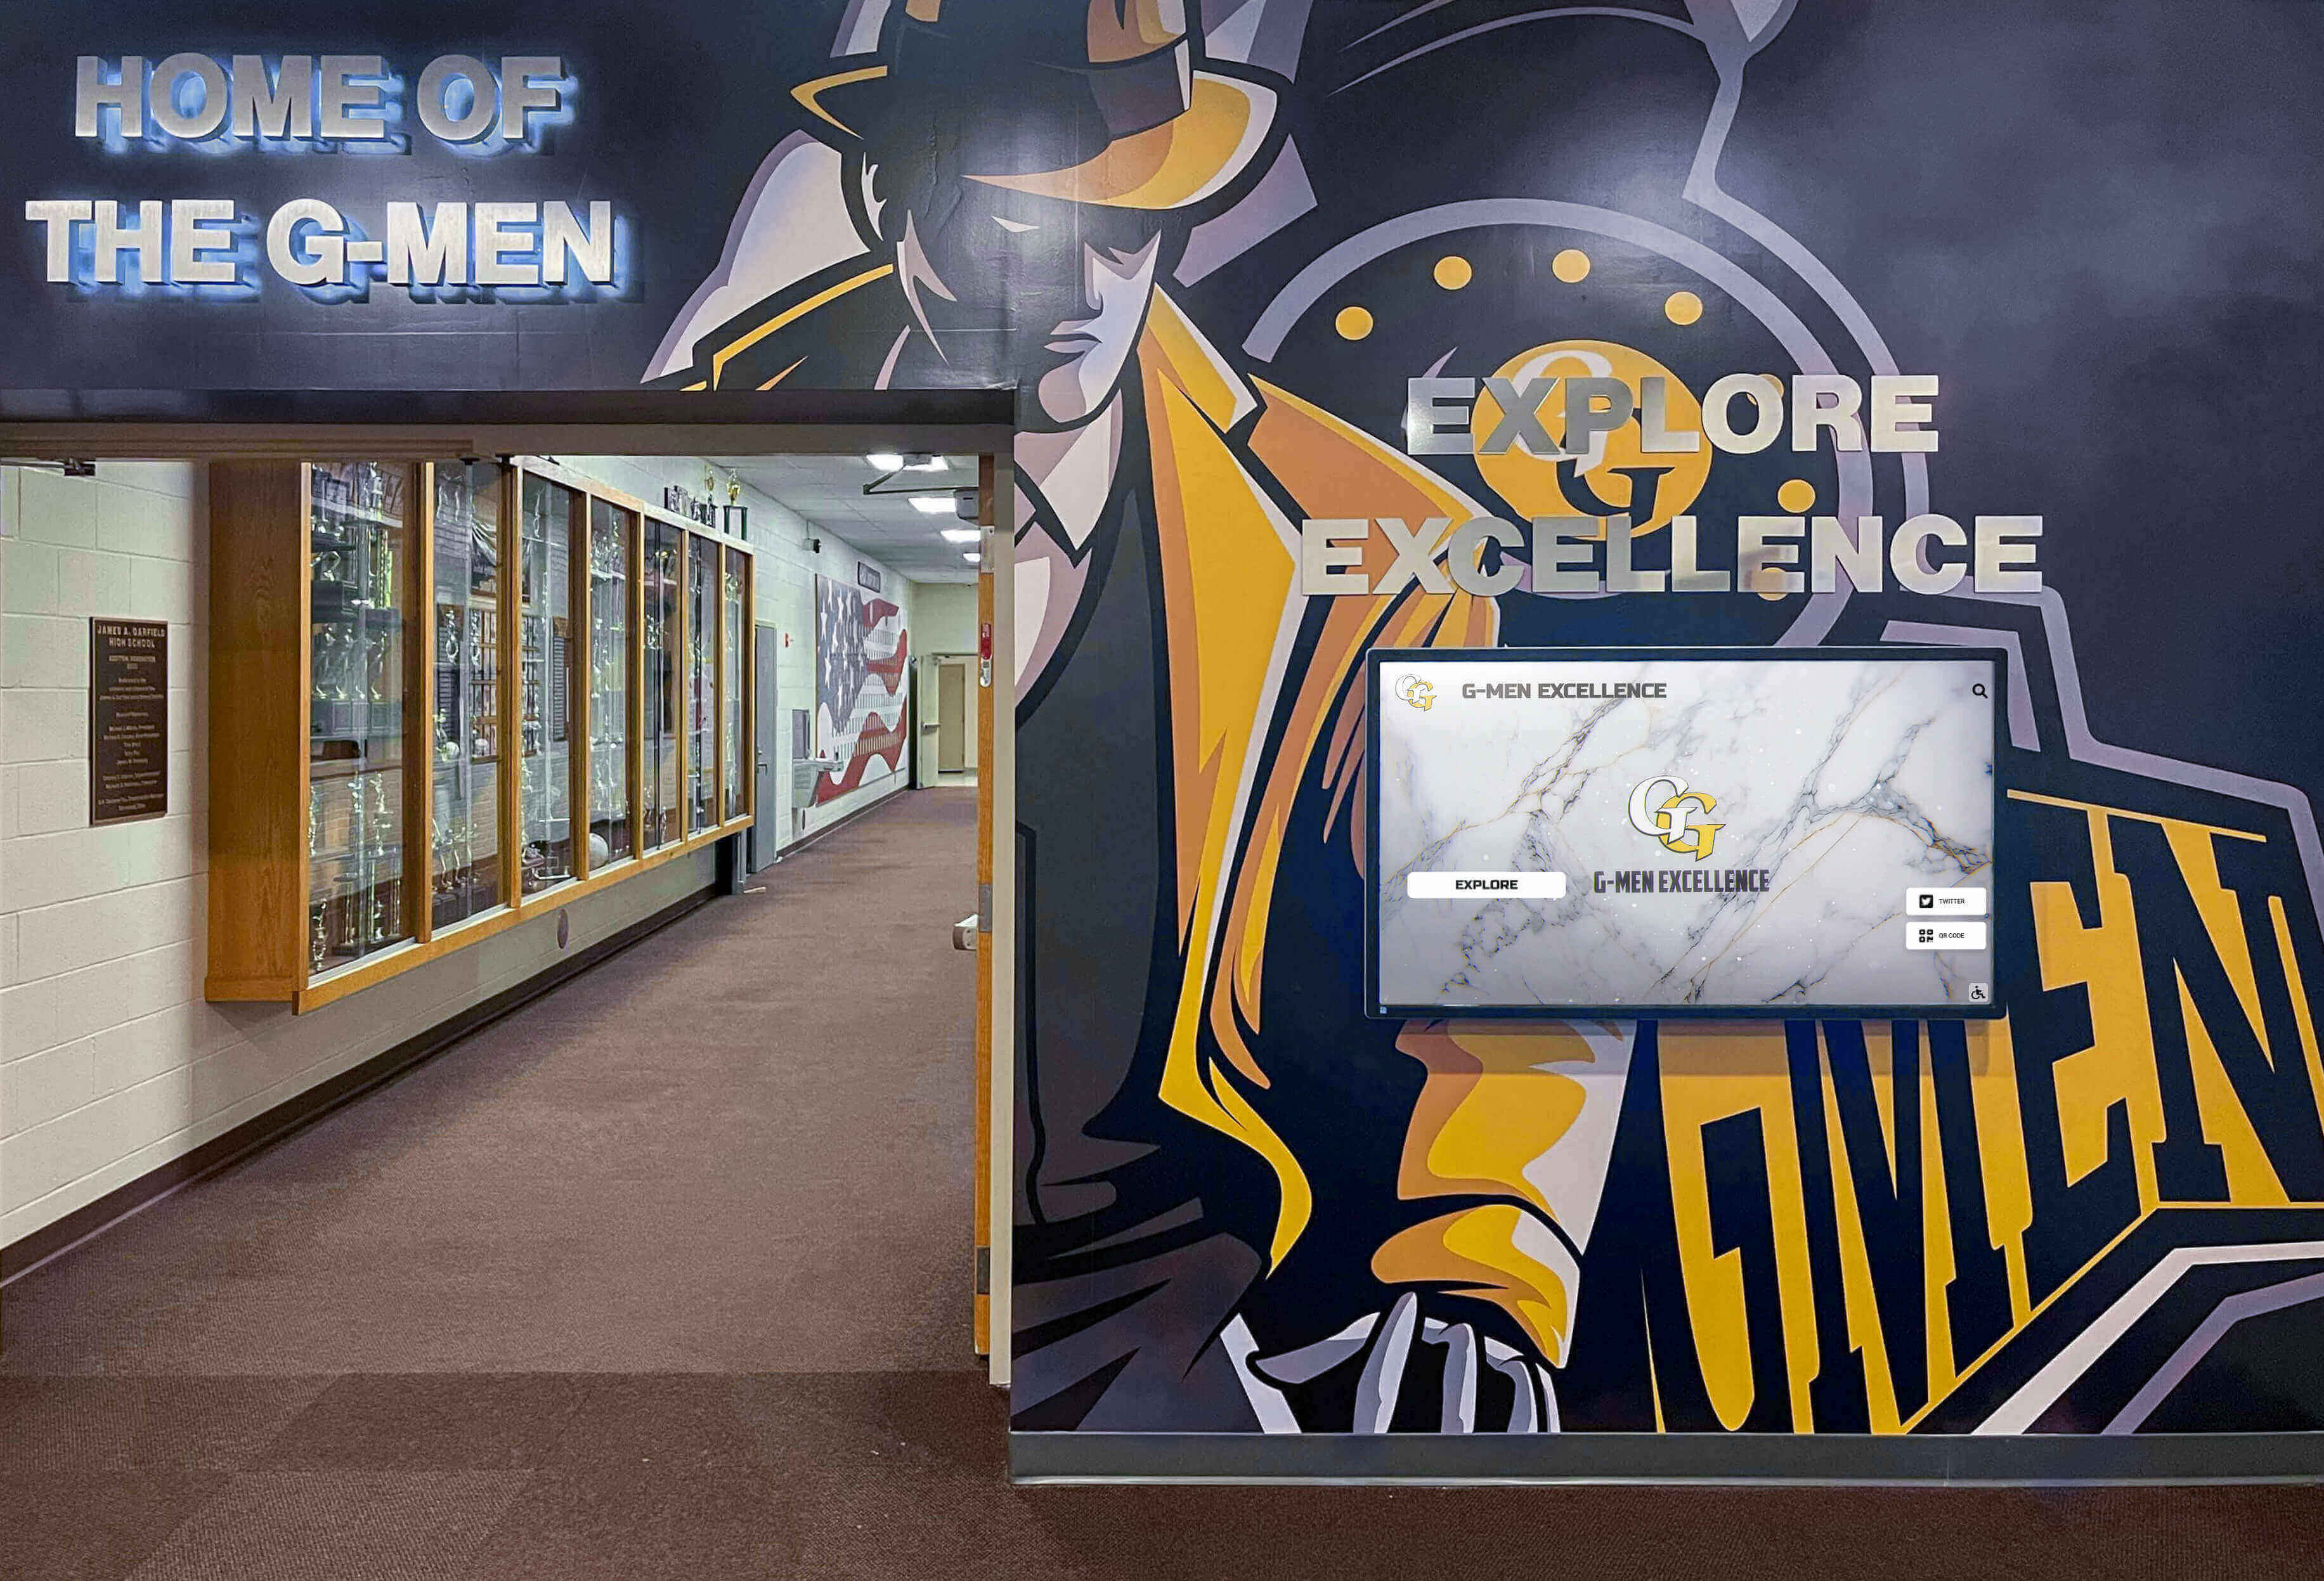
Hallway trophy cases experience ongoing thermal cycling that can drive progressive bow in glass panels — periodic measurement records allow facilities teams to track whether a panel's bow is stable or worsening between inspection cycles
Measurement Diagram Description: How to Visualize the Straightedge Method
The reference measurement method for glass bow uses a straightedge — a rigid, precision-ground bar with a known flat reference edge — laid against the glass surface, and a feeler gauge or calibrated wedge used to measure the maximum gap between the straightedge and the glass.
Visualize the setup as follows:
Imagine the glass panel standing vertically in its frame, with the hallway-facing surface accessible. The straightedge is a bar at least as long as the panel’s shorter dimension — for a panel 600 mm wide, a 600 mm or longer straightedge is used. The straightedge is placed flat against the glass surface, spanning from one edge to the opposite edge. If the panel is flat, the straightedge contacts the glass surface along its entire length with no gap. If the panel is convex, the straightedge contacts the glass at the two edge points where it was placed, and a gap opens between the underside of the straightedge and the glass surface in the center zone. If the panel is concave, the center of the glass contacts the midpoint of the straightedge, and gaps appear at the two edge contact zones.
The maximum gap measurement is the bow value for that axis. For a convex panel where the center gap measures 3 mm across a 600 mm span, the bow ratio is 3 mm divided by 0.6 m = 5.0 mm/m. For a 1,000 mm panel with the same 3 mm center gap, the bow ratio is 3 mm divided by 1.0 m = 3.0 mm/m — the same physical deflection translates to a lower ratio on a longer panel, which is why ratio-based comparisons are more meaningful than raw millimeter measurements for panels of different sizes.
Measurement axes to check on each panel:
- Horizontal centerline: straightedge placed horizontally across the panel midpoint, spanning the full width
- Vertical centerline: straightedge placed vertically across the panel midpoint, spanning the full height
- Left-to-right diagonal: straightedge placed from lower-left corner to upper-right corner
- Right-to-left diagonal: straightedge placed from lower-right corner to upper-left corner
The maximum reading across all four axes is the panel’s reported bow value. Diagonal measurements capture asymmetric warping (twist or saddle distortion) that horizontal and vertical checks may miss when a panel bows differently along each axis.
Tools required for measurement:
- Precision straightedge: a machinist’s straightedge, level vial straightedge, or 4-foot builder’s level (check the reference edge — not the bubble vial — for straightness before use). A wood or plastic straightedge is not adequate unless independently verified flat.
- Feeler gauge set (0.05 mm to 3.00 mm range) — or a calibrated taper gauge or wedge-style gap gauge
- Millimeter ruler for larger gaps that exceed feeler gauge range
- Flashlight for backlighting the gap between straightedge and glass surface
- Inspection log for recording measurements by panel, axis, and date
Pre-Inspection Preparation
Timing considerations: Inspect during stable thermal conditions — not within two hours of a significant outdoor temperature swing or after the building HVAC transitions from off to active. Glass bow measurements taken during rapid temperature change may not represent the panel’s stable-condition bow. Mid-morning on a weekday with HVAC running normally is an ideal measurement window.
Panel identification: Assign an identifier to each panel before measuring — case ID plus panel position (e.g., ATH-04 / Panel 2). Record whether the panel is a door panel or a fixed panel: door panels flex during normal case access and their bow measurements may include a deflection component from hinge alignment or door seal compression. Fixed panels experience no access-related bending and are more straightforward to interpret.
Surface cleanliness: Dust or debris on the glass surface can produce false gap readings. Wipe the measurement zone with a clean microfiber cloth before placing the straightedge.
Straightedge verification: Before beginning the inspection, verify the straightedge is flat by placing it against a known flat surface and checking for any rocking. A straightedge that rocks on a flat reference is not suitable for this inspection.
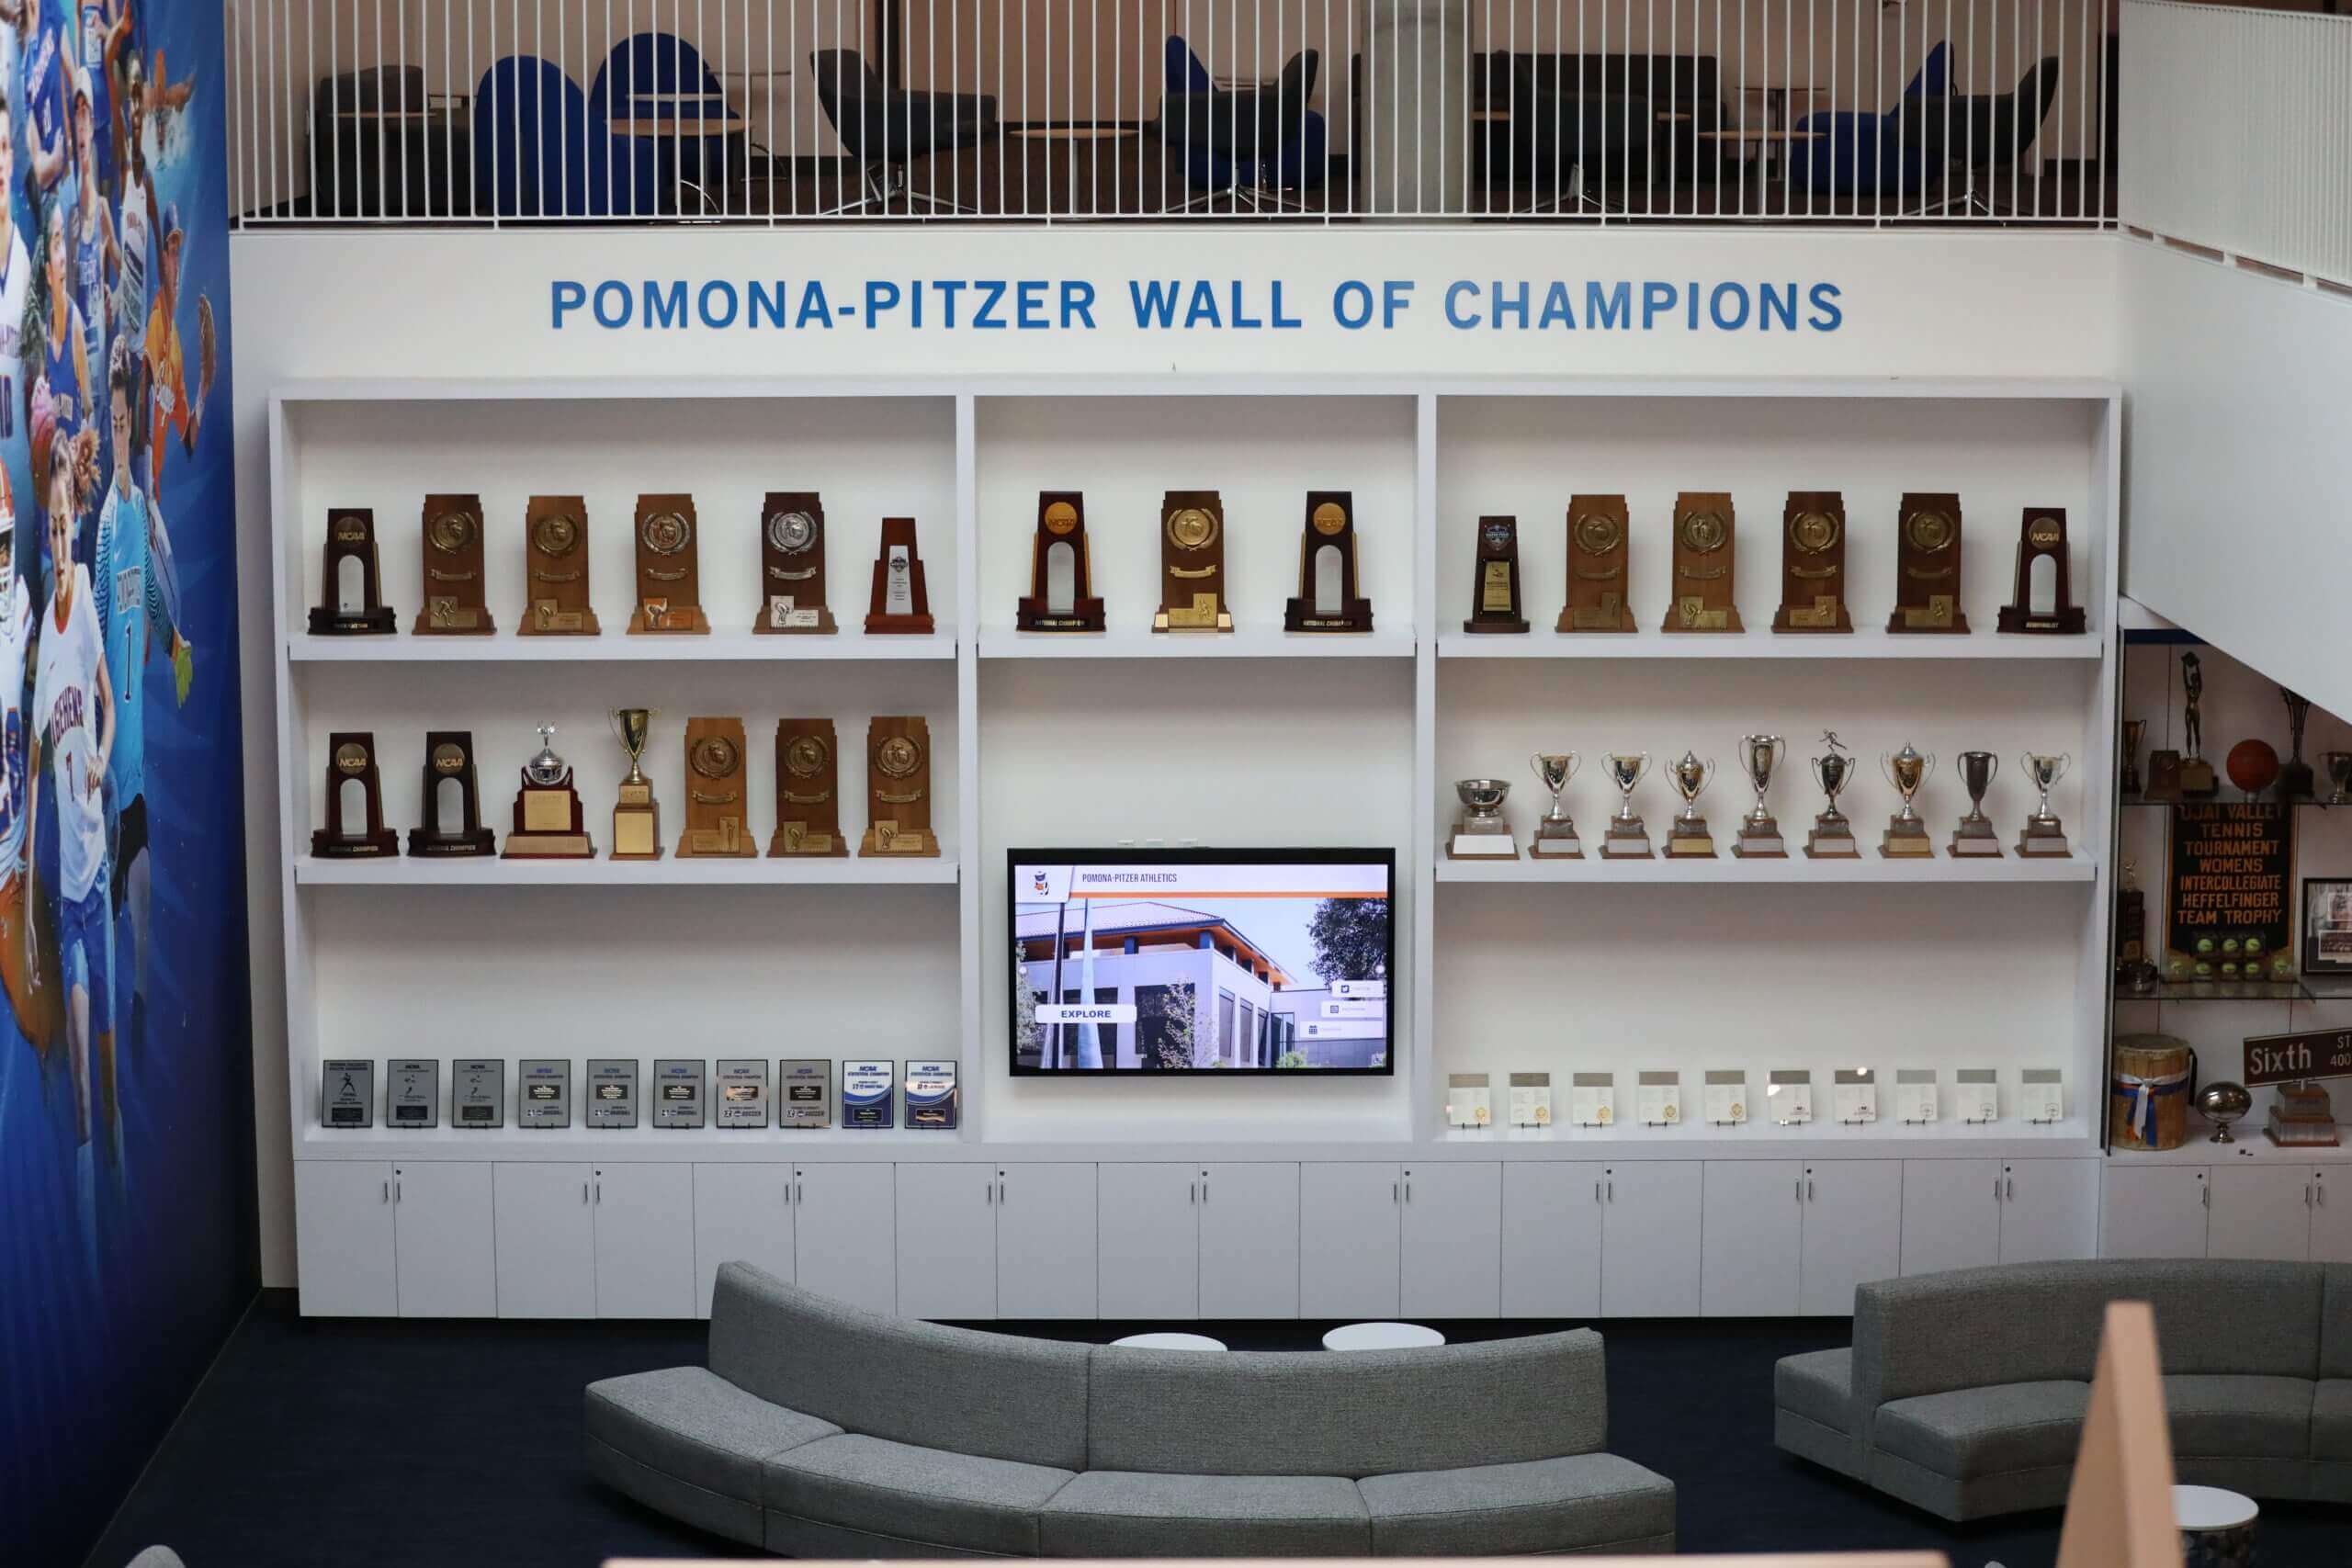
Enclosed trophy display cases in lounge and lobby settings house glass panels that may develop bow over time from thermal exposure, mounting hardware loads, or long-span weight deflection — pre-inspection preparation ensures accurate measurement conditions
School Trophy Case Glass Bow Measurement: Step-by-Step Checklist
Run through the following steps for each case and each glass panel during a scheduled facilities inspection. A trained inspector familiar with the straightedge method can complete a full bow measurement on a standard single-bay trophy case — typically four to six glass panels — in under thirty minutes.
Step 1: Record Panel Identification and Context
Before measuring any panel, record in the inspection log:
- Case identifier and panel position (e.g., ATH-04 / Panel 2 / Left door)
- Panel type: door or fixed
- Known glass type if documented (tempered, annealed, laminated) — record as “unknown” if not confirmed
- Approximate panel dimensions: height by width in millimeters
- Date, time, temperature conditions, and inspector name
- Previous bow measurement if this is a follow-up inspection (allows trend comparison)
Step 2: Standing-Distance Visual Survey
Before placing the straightedge, step back two to three feet and examine each panel from a normal viewing angle:
- Does any panel appear bowed, dished, or wavy compared to adjacent panels?
- Does reflected corridor light show a distorted reflection in any panel — curves or waves in the reflected image that are not present in adjacent panels?
- Does any panel appear to sit at a different angle in its frame than adjacent panels — tilted or cocked?
- Is the gap between the straightedge and the glass visible by eye when held parallel to the panel face? (Gross bow visible without tools is an immediate escalation condition.)
Visual survey findings at standing distance indicate bow severe enough to produce a clearly visible effect. Any panel with a visually confirmed bow finding before measurement is assigned Condition 4 (see escalation table below) pending quantification.
Step 3: Horizontal and Vertical Centerline Measurements
Place the verified straightedge horizontally across the panel, centered vertically on the panel face, spanning the full panel width. The straightedge should contact the glass surface at both left and right edges of the panel if the panel is flat. Slide the feeler gauge into the gap zone — center for convex bow, edges for concave bow — and record:
- Maximum gap measurement in mm
- Location of maximum gap (center, left-of-center, right-of-center)
- Gap character: uniform curve (smooth bow) or asymmetric (more gap on one side)
Rotate the straightedge to the vertical position, centered horizontally on the panel face, spanning the full panel height. Repeat the measurement:
- Maximum gap measurement in mm
- Location of maximum gap (center, upper-of-center, lower-of-center)
Calculate the bow ratio for each axis: gap in mm divided by measurement span in meters equals mm/m.
Step 4: Diagonal Measurements
Place the straightedge from the lower-left corner to the upper-right corner of the panel, contacting the glass at both corner zones. Measure and record the maximum gap along this diagonal. Repeat from lower-right to upper-left. Diagonal measurements that differ significantly from each other indicate twist (saddle bow) — a condition where the panel is not simply curved but warped in opposing directions across its two diagonals. Note any twist condition explicitly in the inspection record.
Step 5: Edge Contact and Glazing Bead Assessment
After completing straightedge measurements, examine the glazing bead and frame contact along all four panel edges:
- Does the glazing bead compress uniformly along the full edge length, or are there zones where the bead appears to have no contact with the glass face?
- Is the frame visibly distorted — bent, bowed, or wracked — in a pattern consistent with the bow direction measured?
- Is the edge of the glass panel contacting the frame channel in a way not present at installation (visible as glass-to-metal contact marks or paint transfer on the glass edge)?
Bead contact gaps on the face of a convex panel are expected where the panel curves away from the bead — document their extent in mm from the corner. Frame distortion consistent with bow direction is an escalation indicator regardless of the measured bow value.
Step 6: Assign Condition Rating and Escalation Category
Assign each panel a condition rating from the escalation table in the next section. Record the rating alongside the measurement data. Panels rated Condition 3 or higher require photographic documentation — photograph the measurement setup with the feeler gauge in place, and photograph any associated frame distortion or bead contact loss.
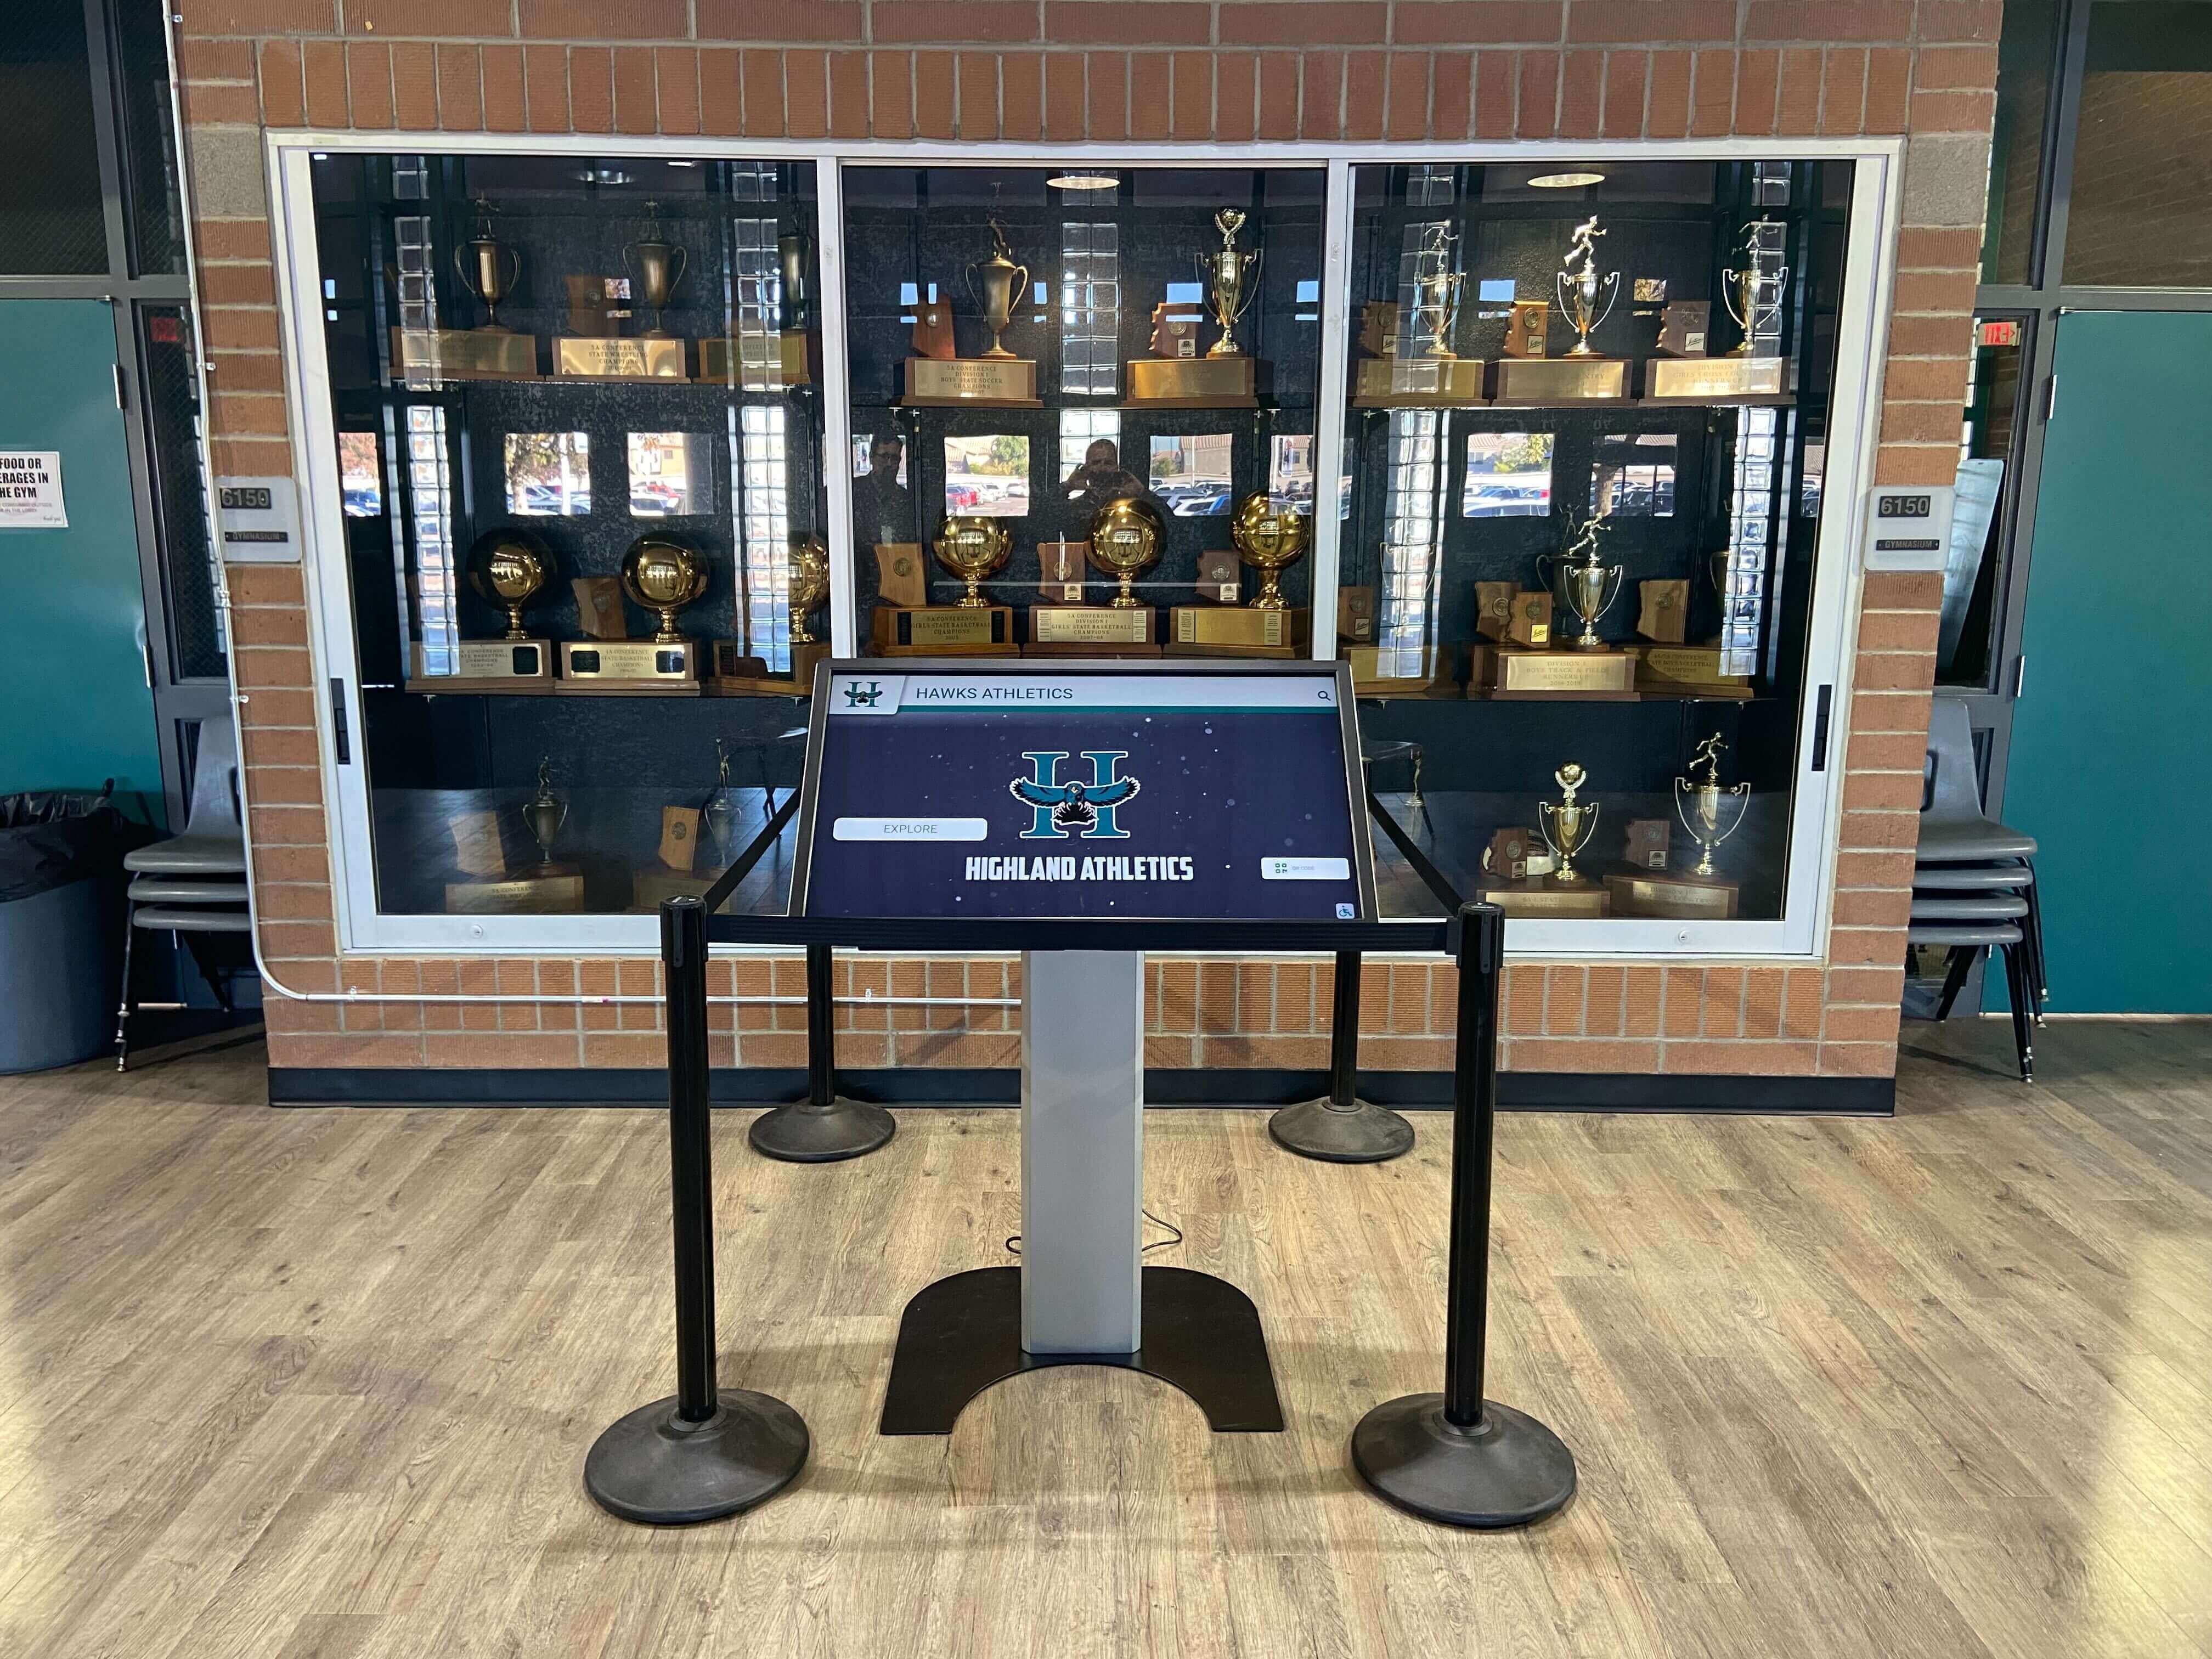
Integrating digital recognition alongside physical trophy cases is a common upgrade path — coordinated inspection schedules ensure both the physical glass panels and digital hardware are assessed on a consistent facilities maintenance cycle
Completing the Inspection Record
For each panel measured, the inspection log entry should include:
- Panel ID, dimensions, and glass type
- Horizontal centerline: gap (mm), span (m), ratio (mm/m)
- Vertical centerline: gap (mm), span (m), ratio (mm/m)
- Left diagonal: gap (mm), notes
- Right diagonal: gap (mm), notes
- Maximum bow value across all four axes
- Condition rating (1 through 4)
- Escalation action assigned
- Inspector signature and date
Retain inspection records for a minimum of three inspection cycles to enable trend analysis. A panel with stable bow — the same measurement across three annual inspections — is a different risk profile from a panel whose measured bow has increased by 1 mm/m between each cycle, even if the current reading falls within the same condition category.
Tolerance-Escalation Table
The following table uses ASTM C1036 (Standard Specification for Flat Glass, annealed) and ASTM C1048 (Standard Specification for Heat-Strengthened and Fully Tempered Flat Glass) manufacturing bow tolerances as reference baselines. ASTM C1036 specifies a maximum bow of 1/8 inch per 5 feet for Select quality annealed glass, equivalent to approximately 2.1 mm/m. ASTM C1048 specifies a maximum bow of 1/4 inch per 5 feet for heat-treated glass, equivalent to approximately 4.2 mm/m.
These manufacturing tolerances apply at the time of fabrication. For panels already installed in service, a bow measurement exceeding the applicable manufacturing tolerance indicates either that the panel was installed with pre-existing out-of-tolerance bow, or that in-service loading has driven additional deformation. Both conditions warrant escalation beyond routine monitoring. A glazier — not a facilities inspector — is the appropriate authority for replacement decisions on panels exceeding manufacturing tolerance in service.
| Condition | Measured Bow (mm/m) | Visible Signs | Action Required | Timeline |
|---|---|---|---|---|
| 1 — Within tolerance | 0 to 2.1 mm/m (annealed) or 0 to 4.2 mm/m (tempered) | No visible distortion; straightedge sits flat | Document and re-inspect at next annual cycle | Annual |
| 2 — Monitor | 2.2 to 3.5 mm/m (annealed) or 4.3 to 6.0 mm/m (tempered) | Subtle reflection distortion; gap visible with feeler gauge but not by eye | Document with photo; schedule glazier assessment within 90 days; increase inspection frequency to semi-annual | 90 days |
| 3 — Glazier assessment required | 3.6 to 6.0 mm/m (any glass type) | Visible bow in reflected light; bead contact gap confirmed; possible frame distortion | Document with photo; restrict case access to trained staff only; schedule glazier within 30 days; do not add load to frame | 30 days |
| 4 — Stop-work | Greater than 6.0 mm/m OR bow visible at standing distance OR frame distortion OR edge glass-to-metal contact | Visible bow from corridor; bead unbonded on one or more edge sections; frame racking | Immediately restrict student and public access; post signage; contact glazier same day; do not open case | Same day |
Panel size adjustment: For panels smaller than 0.3 m² (approximately 550 mm by 550 mm), the tolerance ratios in the table above apply as stated. For panels larger than 1.0 m² (approximately 1,000 mm by 1,000 mm), apply the lower end of the tolerance range for each condition category — larger panels carry more glass weight and generate proportionally greater bending stress for the same bow ratio, so the same mm/m reading represents a more significant structural condition on a large panel than on a small one.
Trend override: If a panel’s measured bow has increased by 1.5 mm/m or more between two consecutive annual inspections — even if the current reading falls within Condition 1 or 2 — escalate to the next higher condition category. Progressive bow is a more significant safety indicator than a single static reading, because it demonstrates that the driving force (thermal loading, mounting stress, or weight deflection) is ongoing and accumulating.
Stop-Work Safety Guidance
The following conditions require immediate stop-work action — restricting access to the trophy case and contacting a glazier the same day — regardless of whether the bow has been formally measured:
Immediate stop-work triggers:
- A glass panel is visibly bowed when observed from a normal standing position in the corridor — no measurement required, the visual finding is sufficient
- A panel rocks or shifts when light pressure is applied to its face — indicating loss of bead retention on one or more edges
- A gap between the glass edge and the frame channel is visible without tools from a standing position
- The case frame is visibly distorted — bent, racked, or pulled out of square — and the glass panels it retains appear to be under tension
- Any glass panel in the case has cracked, chipped, or broken since the last inspection — the bow condition of adjacent panels must be assessed before resuming access
- The door panel of a case does not close flush without resistance — indicating panel displacement or frame distortion that may be compressing the glass between the door frame and the case body
Interim protection while awaiting glazier response:
- Apply barrier tape or cones in front of the case to prevent student contact
- Post a printed “Out of Service — Facilities Review Pending” notice on the case face
- Do not attempt to open the door of a stop-work case to retrieve or add recognition items
- Do not attempt to shim, wedge, or manually straighten a bowed panel — applying corrective force to stressed glass is a breakage risk
- Notify the athletic director or program owner so that recognition items inside the case are accounted for and the program timeline can be adjusted if the case is out of service for the glazier’s response window
Glazier scope for stop-work cases: The glazier assessing a Condition 4 panel should be informed of the measured bow value, the panel dimensions and glass type if known, and whether the frame shows distortion. The decision to replace rather than reseat the panel belongs to the glazier — facilities staff should not attempt to remove and reinstall glass panels from trophy cases without qualified glazing support.
Schools with a history of repeated glass bow or breakage events in the same case locations may benefit from considering whether the physical cases have reached the end of their service life. Broader digital signage guides for schools address the transition from physical display infrastructure to cloud-managed recognition platforms as part of a facilities modernization conversation.
When physical trophy case glass panels require repeated glazier intervention, digital recognition displays offer an alternative that eliminates glass maintenance, flatness deviations, and mounting stress as ongoing facilities concerns
Common Questions About Glass Bow in Trophy Cases
What is acceptable glass bow for a school trophy case panel?
For annealed flat glass, ASTM C1036 specifies a maximum bow of approximately 2.1 mm/m for Select quality. For heat-treated or tempered glass, ASTM C1048 specifies a maximum of approximately 4.2 mm/m. These are manufacturing tolerances — panels at or below these values at the time of inspection are within the Condition 1 range. However, a panel measured at exactly the tolerance limit that shows any increase on re-inspection three to six months later should be escalated to Condition 2 and scheduled for glazier assessment, because progressive bow is more significant than a stable reading at the tolerance boundary.
Can a bowed glass panel break spontaneously without being struck?
Yes, under certain conditions. Glass panels held under constant bending stress — which is what a bowed panel retained by a flat frame experiences — are vulnerable to spontaneous fracture from microscopic surface crack propagation under sustained stress, or from relatively minor secondary loads that a non-stressed panel would absorb without breaking. Tempered glass also carries a specific risk from nickel-sulfide inclusions that expand over time, triggering spontaneous breakage independent of external load; this risk is elevated in panels already under bending stress from frame-forced flattening. Any panel confirmed to be under sustained bending stress should be assessed by a glazier rather than left in service until the next scheduled inspection.
How often should we inspect trophy case glass for bow?
Annual inspection is the recommended baseline. Cases in exterior-facing corridors with significant direct sunlight exposure, cases adjacent to gymnasium exit doors that experience frequent pressure wave loading, and cases with a documented history of bow progression should be inspected semi-annually. Any case that has been subjected to an unusual event — a corridor collision, a water intrusion incident, or a recent access that involved forcing a stuck door — should be inspected before it returns to normal use regardless of the scheduled cycle.
Do door panels and fixed panels bow at different rates?
Generally, yes. Fixed panels are statically loaded and bow primarily from thermal cycling and gravity. Door panels experience additional cyclic loading from opening and closing — each door cycle flexes the panel slightly against the seal compression — which can accelerate bow progression in panels that already carry manufacturing bow near the tolerance limit. For this reason, door panel bow measurements should be taken with the door in the closed, latched position rather than held open by hand, to reflect the service state the panel normally occupies.
Is glass bow related to laminated glass delamination?
They are distinct conditions, but they can interact. A laminated glass panel with progressing delamination at its edges has reduced interlayer stiffness in the delaminating zone, which can allow that zone to deflect more freely than the intact central area — producing a visible edge kink or asymmetric bow pattern that differs from the smooth overall bow seen in a structurally uniform panel. If a panel shows asymmetric bow in the diagonal measurement that does not match the horizontal or vertical readings, and the panel is confirmed or suspected laminated, note that finding in the inspection record and include delamination assessment as part of the glazier’s scope.
For programs managing National Honor Society student recognition or other academic display collections alongside athletic hardware, coordinating trophy case glass inspection with the broader recognition calendar ensures that display cases are in confirmed-safe condition before major recognition events add new items to the case interior.
Documentation and Record Retention
A trophy case glass bow measurement inspection is only as useful as the records it produces. A single measurement with no historical comparison cannot distinguish a stable panel from a deteriorating one. Inspection records should be retained in a format that allows:
- Year-over-year comparison of bow values for each panel by identifier
- Trend detection across multiple inspection cycles
- Documentation of glazier recommendations and completed repairs
- Evidence of systematic inspection for liability and insurance purposes
Consider maintaining inspection records digitally in the same facilities management system used for other building safety documentation. A simple spreadsheet with one row per panel per inspection date — recording ID, dimensions, glass type, bow measurement by axis, condition rating, and action taken — is adequate for most school facilities teams.
Schools that are simultaneously managing digitized varsity letter and award record programs alongside physical trophy case maintenance may find value in cross-referencing the contents inventory of each case with its inspection records — identifying which cases hold the most significant or irreplaceable recognition materials and prioritizing those cases for more frequent inspection.
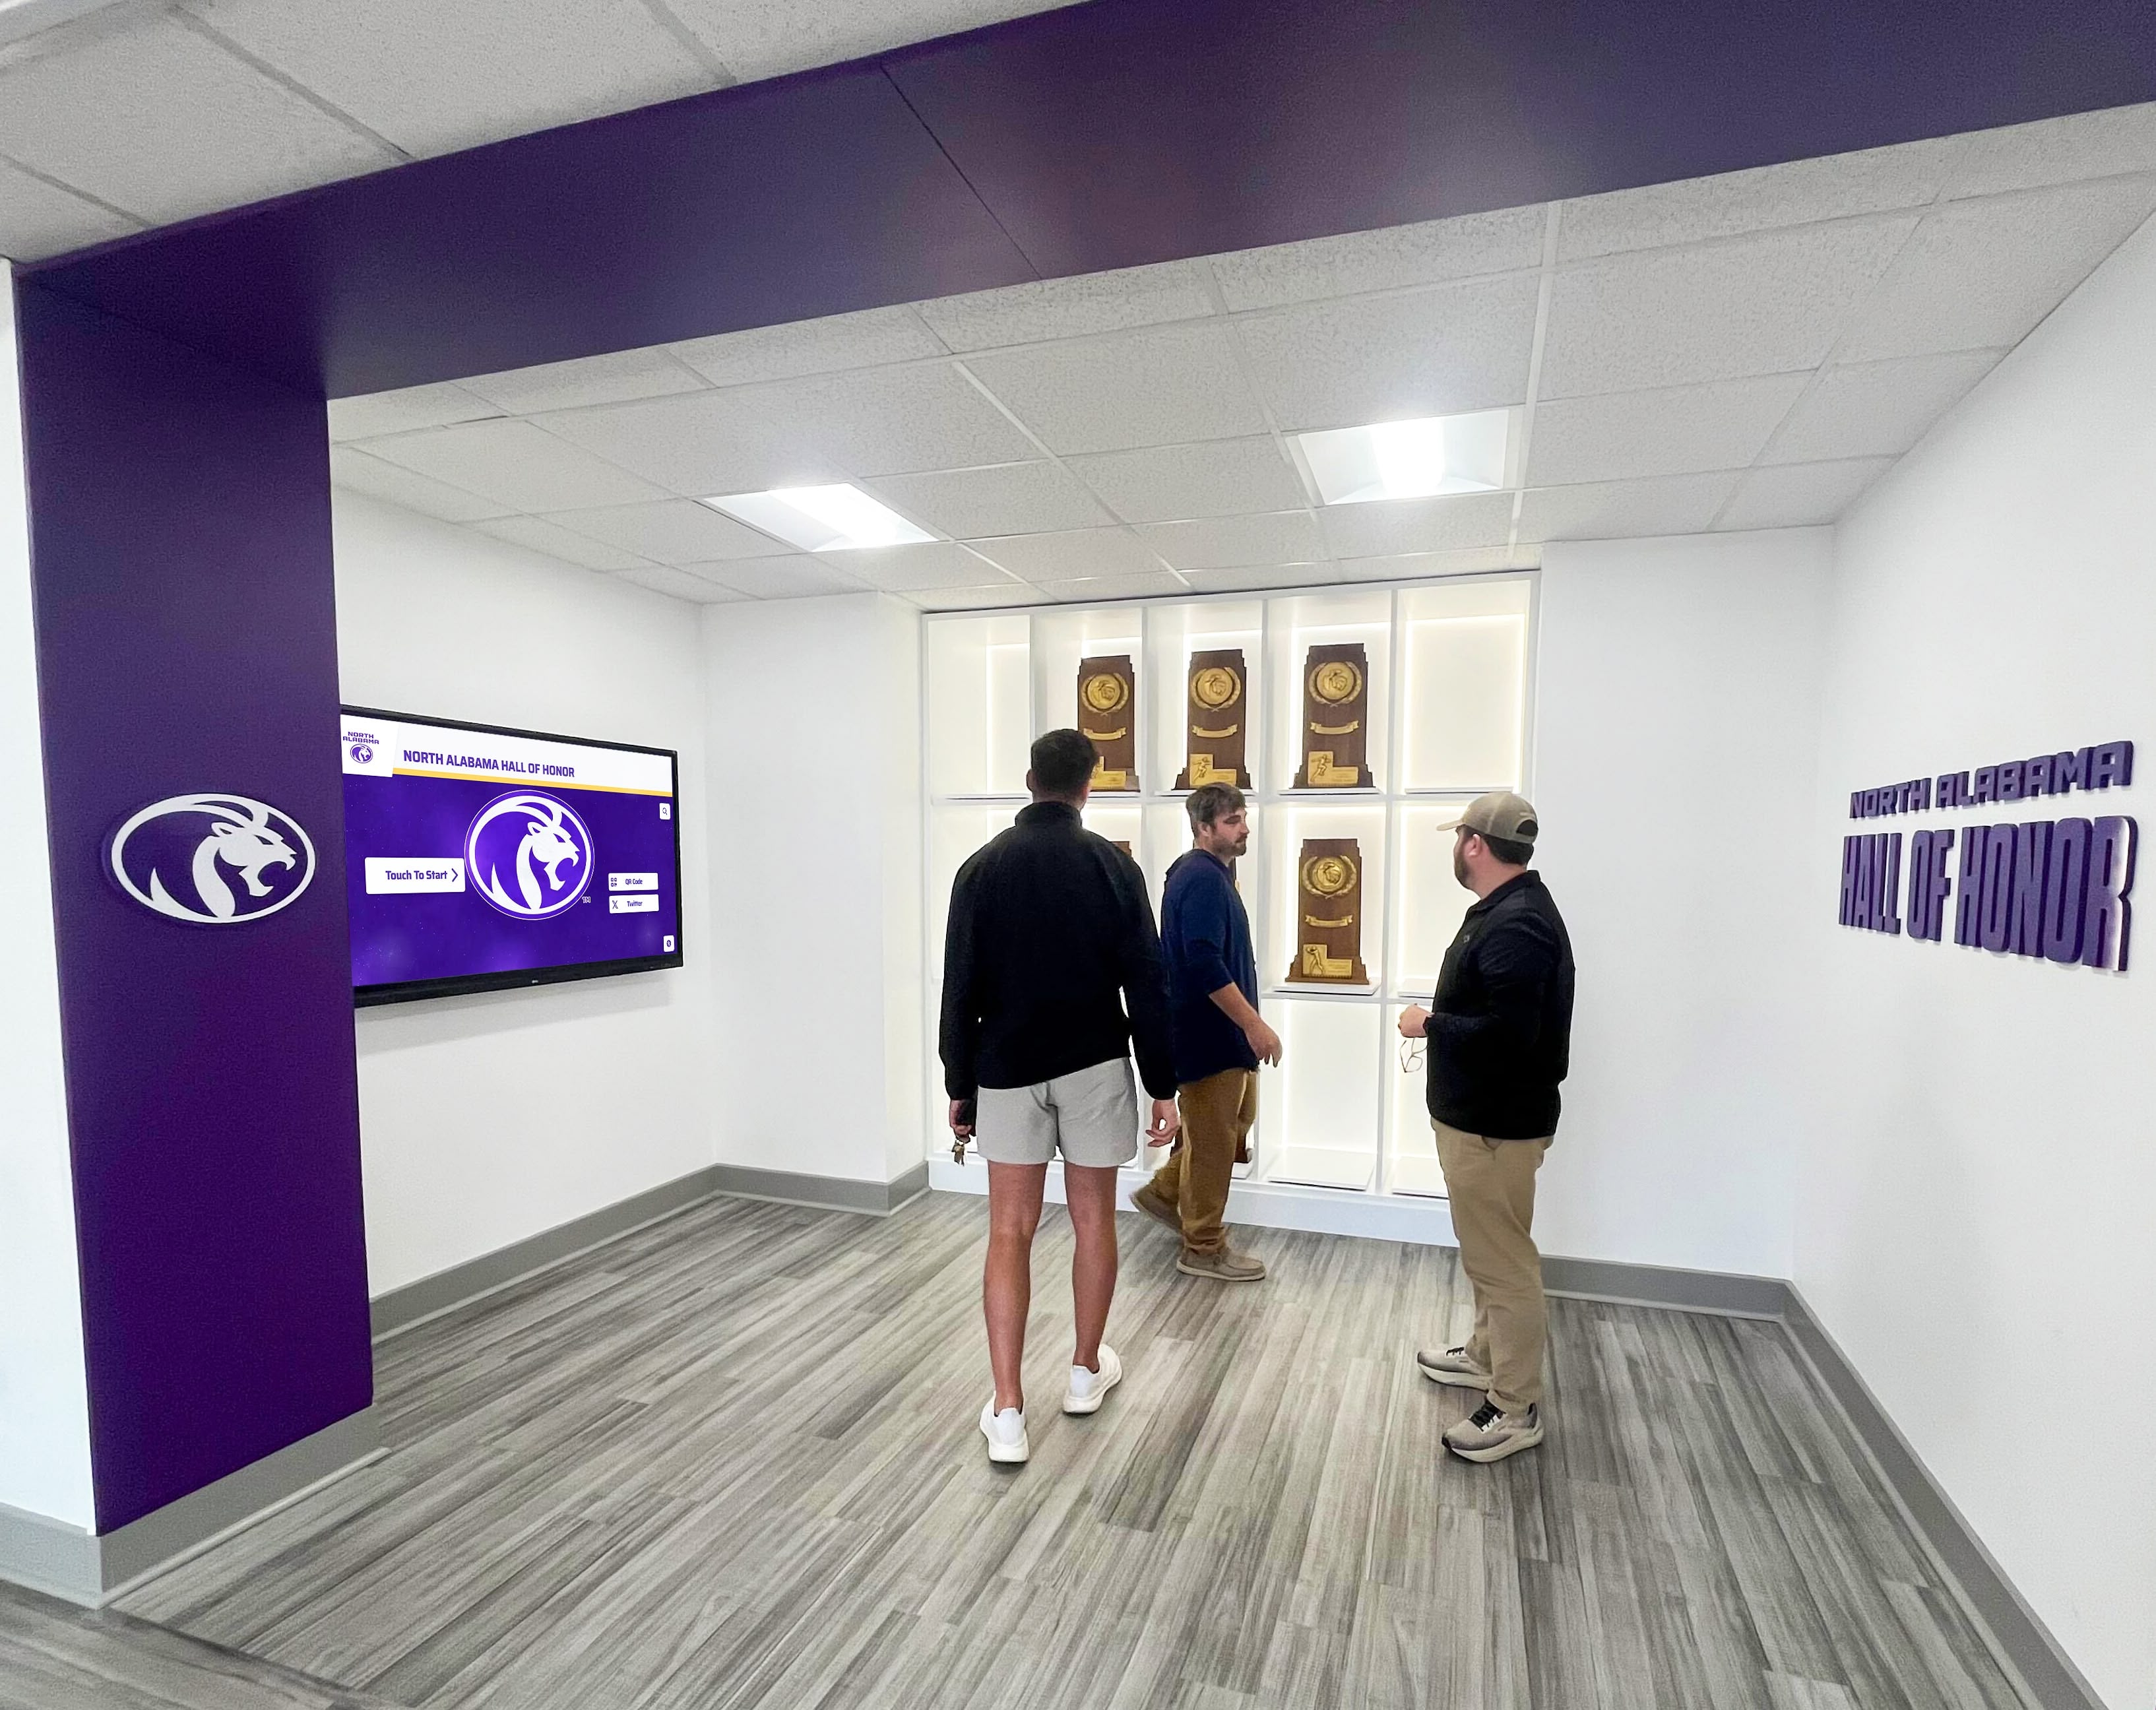
Facilities teams and athletic directors benefit from shared inspection records — knowing which panels are trending toward Condition 3 allows informed replacement planning before a stop-work event interrupts recognition program operations
Integrating Glass Bow Inspection with Broader Trophy Case Maintenance
Glass bow measurement is one component of a complete trophy case maintenance program. Schools performing systematic glass inspection benefit from integrating bow measurement with glazing bead inspection, glass type identification, laminated glass delamination assessment, and safety film condition checks — each addressing a distinct failure mode that the others do not capture.
A coordinated inspection protocol covers:
- Bow measurement (this checklist): flatness deviation from a reference plane
- Glazing bead inspection: retention of glass in its frame channel
- Delamination assessment (laminated panels only): interlayer bond integrity
- Surface integrity check: scratches, chips, and edge damage that create stress concentrations
- Case seal and weatherstripping condition: moisture infiltration that accelerates bead and interlayer degradation
Schools that participate in digital wall of fame analytics and metrics programs alongside their physical case maintenance often find that the data disciplines involved in tracking digital engagement metrics translate directly to facilities inspection record-keeping — structured data, consistent identifiers, and trend-based escalation are useful in both domains.
Recognition programs that have expanded to include high-contrast digital display modes and accessibility features demonstrate the same principle at the institutional level: systematic attention to condition and accessibility applies to both the physical and digital recognition environment. Schools that treat their trophy case glass as a maintained safety installation — rather than a set-and-forget fixture — protect both their recognition investments and the students who pass the cases daily.
When Physical Trophy Cases Reach Their Maintenance Ceiling
Glass bow inspection, like all physical glass maintenance, exists because physical trophy cases have a service life governed by materials and environmental conditions. Thermal cycling continues regardless of inspection frequency. Glazing beads age and harden. Frames that have been distorted by years of bowed-panel loading do not return to their original geometry after a panel replacement. At some point in a physical case’s service life, the maintenance burden — glazier visits, replacement panels, frame straightening, seal replacement — exceeds the cost of transitioning to a recognition platform that does not carry those failure modes.
Digital recognition displays from Rocket Alumni Solutions replace glass, beads, frames, and the entire physical maintenance chain with a cloud-managed touchscreen platform that showcases unlimited achievements, updates without physical access, and operates without the glass safety inspection cycle that this checklist describes. For athletic directors managing recognition program growth and facilities teams managing maintenance budgets, the comparison between ongoing physical case upkeep and a one-time digital platform investment becomes more favorable each time a glazier visit is required.
Schools considering that transition — while also exploring graduation recognition and display ideas and other program expansion opportunities — can see what a digital recognition environment looks like alongside the physical cases they currently maintain.
Ready to move beyond glass maintenance?
If your trophy case glass inspection results are telling you it is time to evaluate a lower-maintenance recognition path, see how Rocket Alumni Solutions digital displays replace physical case upkeep with a cloud-managed platform your team controls remotely.
Quick-Reference Inspection Checklist
Use this summary checklist during each inspection round. Transfer detailed measurements to the full inspection log.
Pre-inspection:
- Verified straightedge is flat (no rocking on flat reference surface)
- Thermal conditions are stable (no recent HVAC transition or outdoor temperature swing)
- Panel identifiers assigned and recorded
- Previous inspection record available for comparison
Per-panel measurements:
- Panel ID, dimensions, and glass type recorded
- Horizontal centerline gap measured and ratio calculated
- Vertical centerline gap measured and ratio calculated
- Left-to-right diagonal measured and noted
- Right-to-left diagonal measured and noted
- Maximum bow value across all axes identified
- Glazing bead contact uniformity checked along all four edges
- Frame distortion assessed (no visible racking or bending)
- Condition rating assigned (1 through 4)
- Escalation action recorded with timeline
- Photographic documentation completed for Condition 3 and 4 panels
Post-inspection:
- Inspection record filed with previous records for trend comparison
- Glazier contact initiated for any Condition 3 or 4 panel
- Stop-work barriers posted and athletic director notified for any Condition 4 panel
- Next inspection date scheduled and calendar entry confirmed
Glass bow tolerance values referenced to ASTM C1036-21 (Standard Specification for Flat Glass) and ASTM C1048-18 (Standard Specification for Heat-Strengthened and Fully Tempered Flat Glass). Conversion: 1/8 inch per 5 feet is approximately 2.1 mm/m; 1/4 inch per 5 feet is approximately 4.2 mm/m. Stop-work criteria and escalation timelines in this checklist are guidelines for facilities planning purposes — a qualified glazier is the appropriate authority for replacement and repair decisions on individual panels.